SARIA 1.0
Ready
Sheets
A-101 Lvl 1 Plan
A-102 Lvl 2 Plan
A-103 Roof Plan
A-201 Section A
A-202 Section B
A-301 Elev. N/S
A-302 Elev. E/W
A-401 Door Sched.
A-402 Win. Sched.
A-501 Wall Details
A-601 Ceil. Plan
A-701 Finishes
A-801 Hardware
S-101 Structure
M-101 Mech.
E-101 Elec.
P-101 Plumbing
L-101 Landscape
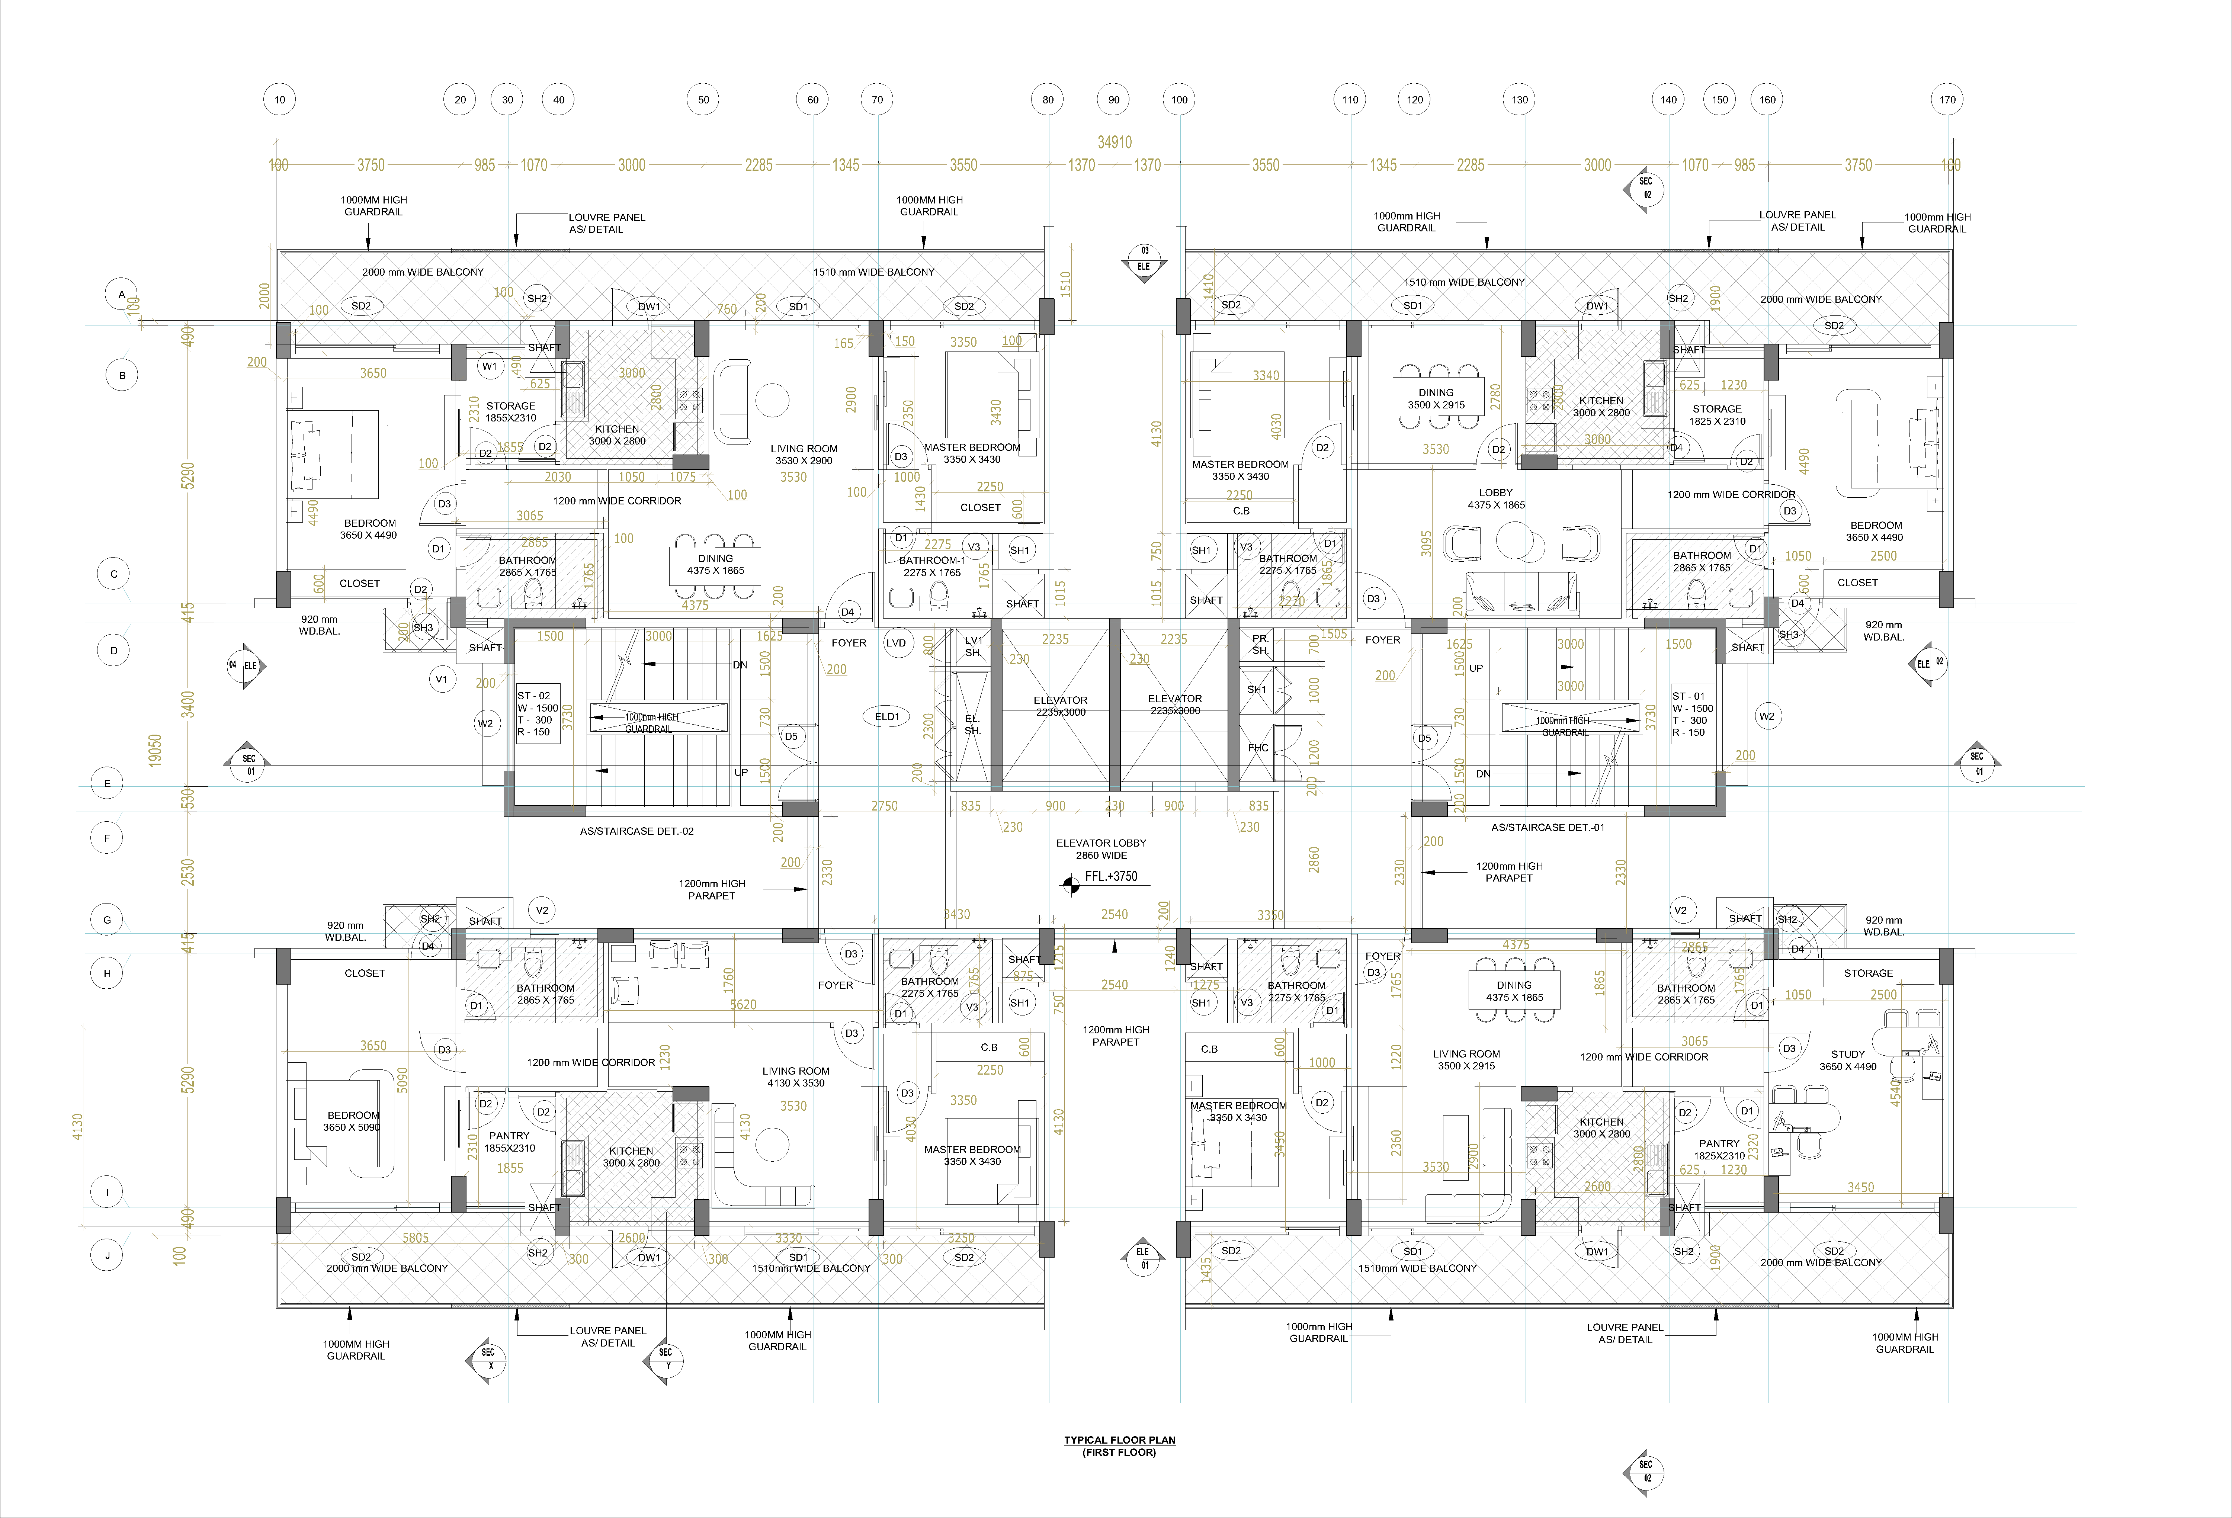
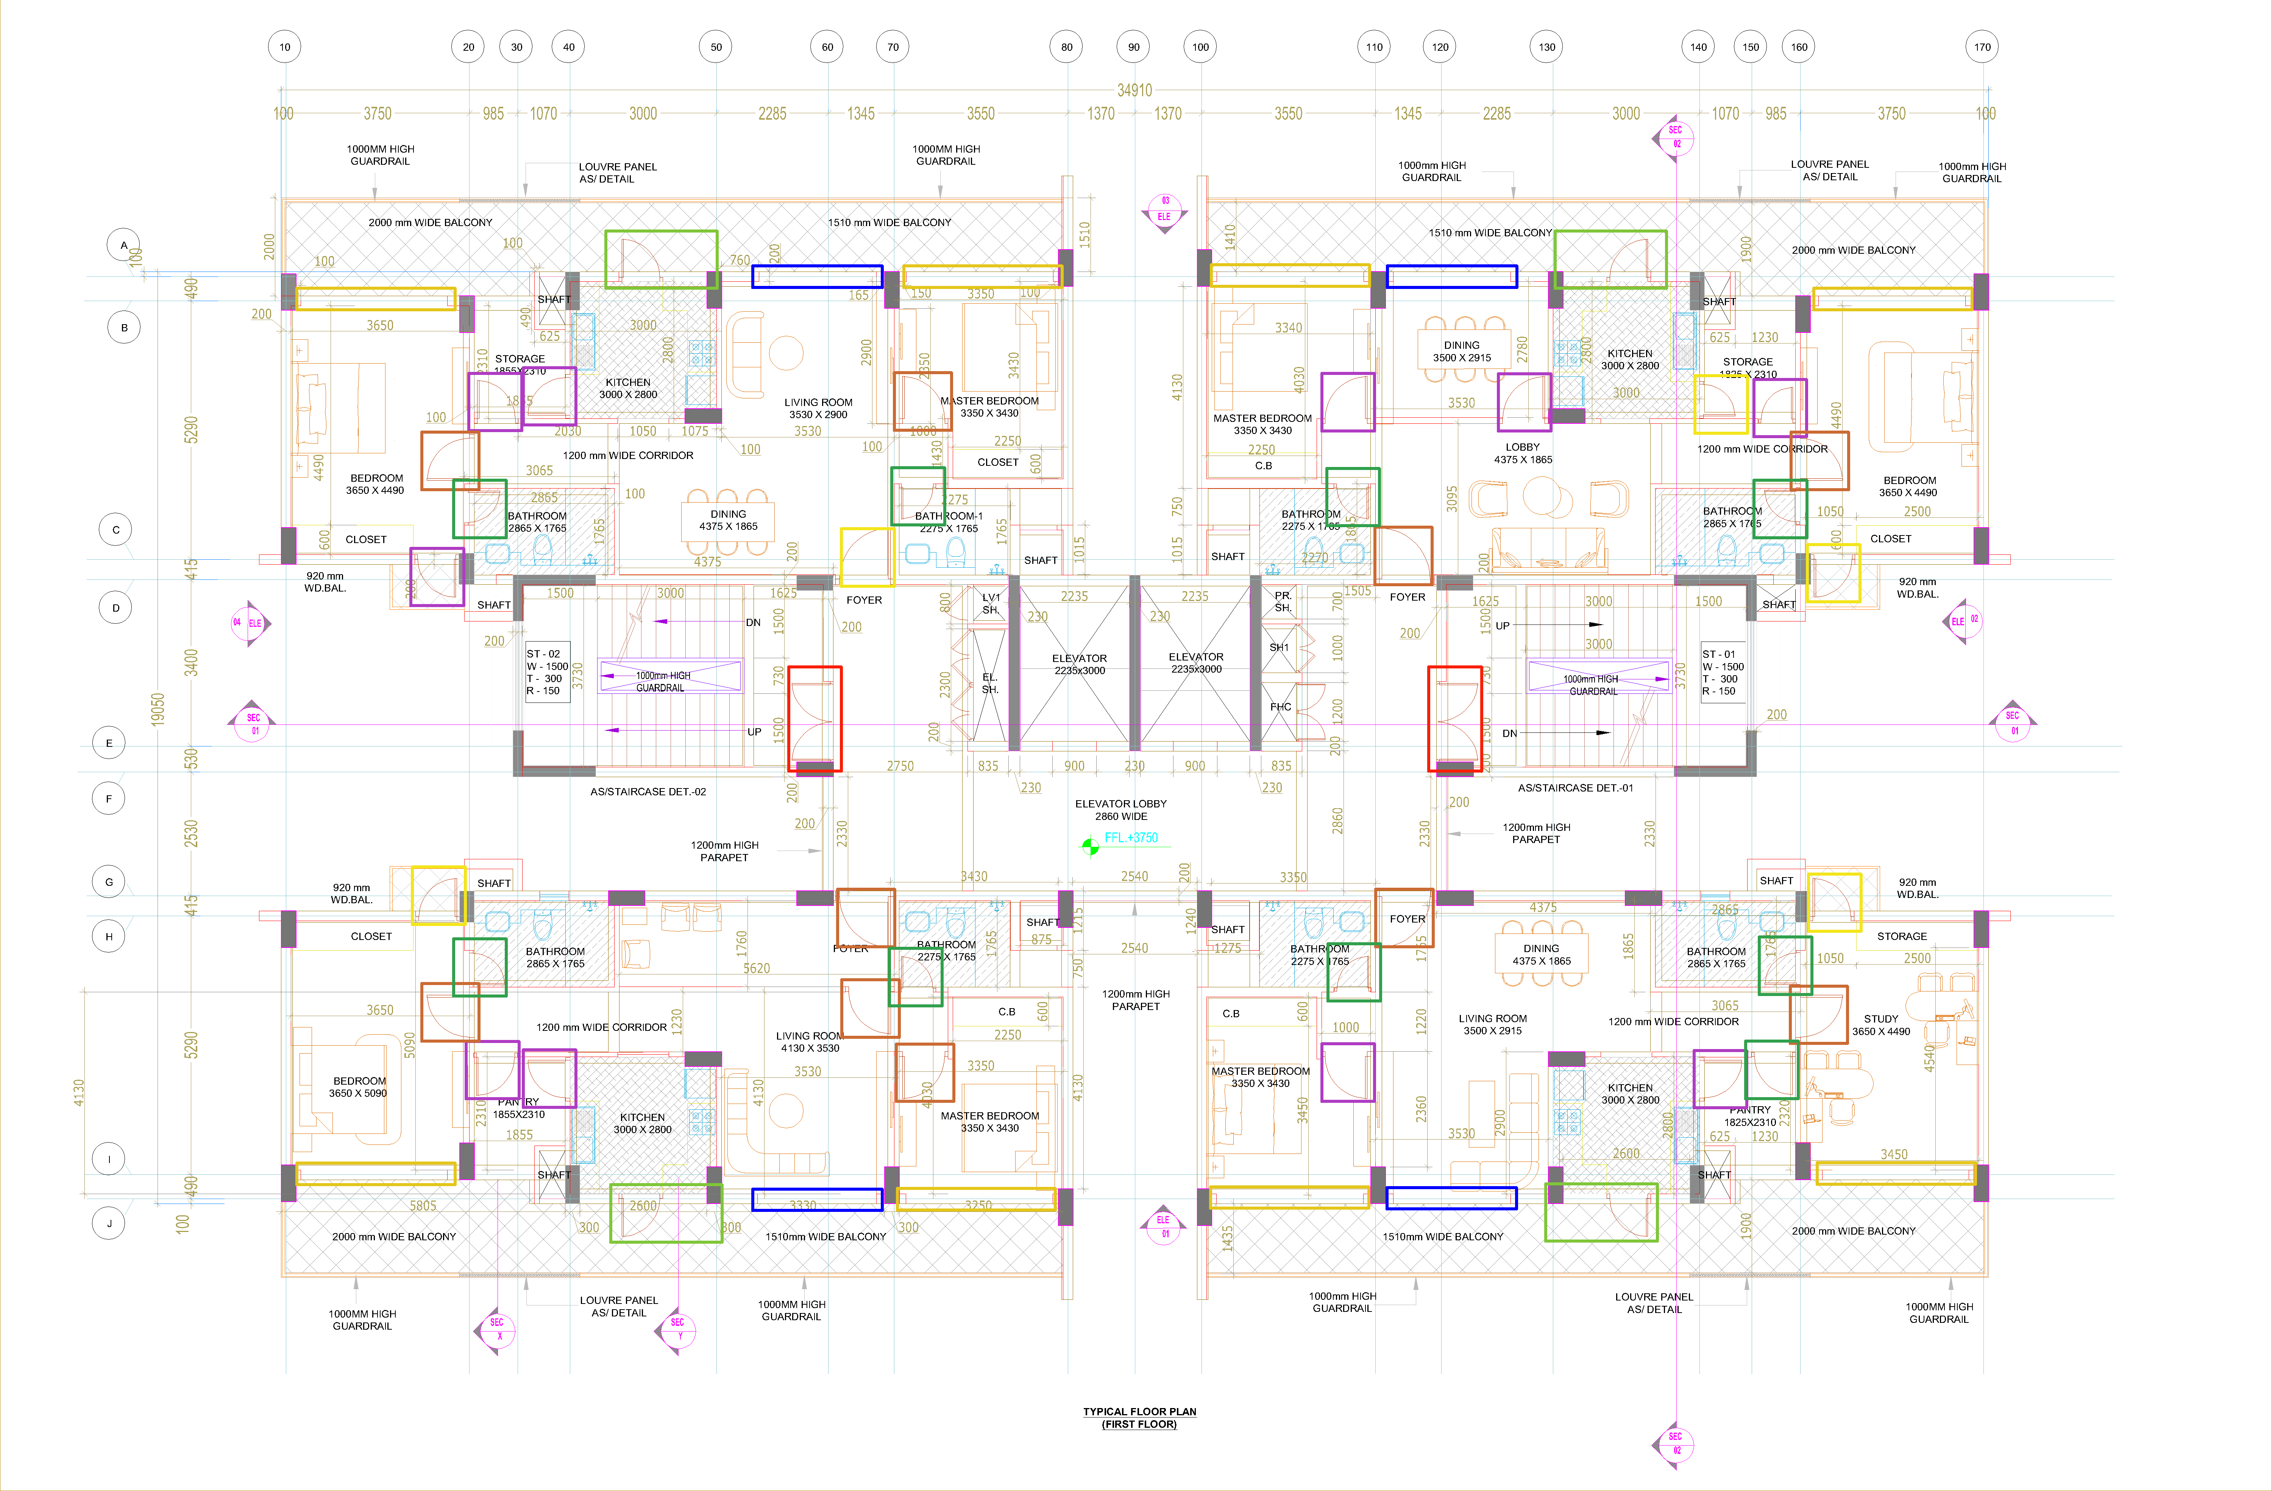
Items
d1
d2
d3
d4
d5
d6
d7
d8
Waiting for input
Indicative rates · 15 doors total